
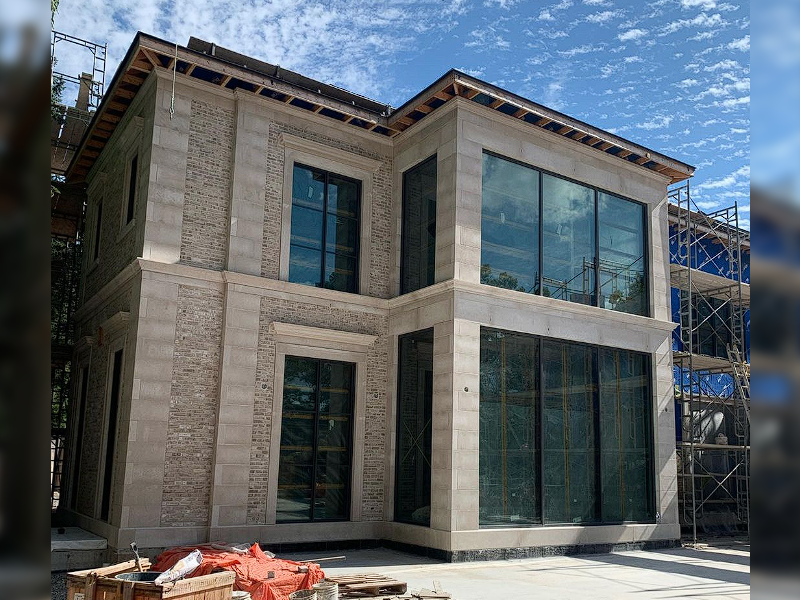
Start Planning your New Dream Home with us
We strive to provide Our Customers with Top Notch Support to make their Theme
Cost Estimates.Your Property in Good Hands.
Experience the luxury of custom stone design with our precise cost estimates, ensuring timeless elegance in your space. Say goodbye to guesswork and elevate your surroundings with our expertly tailored stone creations.

Stone Design.Construction Process Organized.
Elevate your space with Laviolette Custom Stone Design, where craftsmanship and artistry meet to create unique stone masterpieces. Our dedicated team brings your vision to life, transforming your surroundings into timeless elegance.

Shop Drawings.We have got you Covered.
Transform your projects with our precision and clarity-focused shop drawings, ensuring seamless construction and impeccable results. Rely on our expert team for error-free, efficient solutions that elevate your project's success.


Seamlessly Lorem, ipsum dolor sit amet consectetur adipisicing elit. Quia rerum porro est delectus ad in vitae neque nostrum nesciunt.
Alex Coman
Apple Inc.
Seamlessly conceptualize multimedia based web services for optimal human capital. Collaboratively evisculate e-business value.
John Coman
Apple Inc.
Lorem, ipsum dolor sit amet consectetur adipisicing elit. Molestias facilis ea voluptatem cum.
Ricky Coman
Apple Inc.
Process
The stone shop drawing process begins with a review of all of the available architectural drawings, specifications, sketches, photographs etc.

Preliminary
A preliminary set of shop drawings is prepared to first show details of all of the required shapes and features. These drawings are submitted to the customer for review and approval prior to production.

Site Measurements
Site measurements are taken when the framing of the building is complete and the windows are installed. The shop drawings are then updated and all adjustments are made to ensure a good fit.

Mark Numbers
Mark numbers are added onto the shop drawings to identify each stone. The mark number is used by the fabricator to track production and by the mason to locate each piece. It is common for a 1000 square foot wall to have over 300 individual stones.

Shipping
As each load is shipped the accompanying packing slips will show the mark numbers, quantities and pallet numbers needed to keep track of inventory and to find packaged stones. An extra set of shop drawings can be highlighted as a method to confirm which parts have been delivered.

Final Product
Shop drawings are a guide for the masons and they provide a clear point of reference for the entire building team.
Some of Our Esteemed Projects:
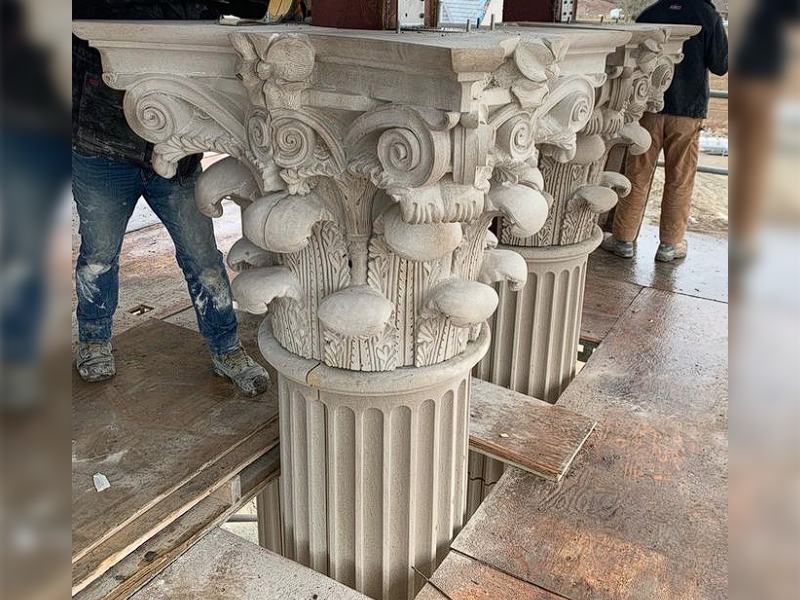
Wavelength Structure
Toronto, ON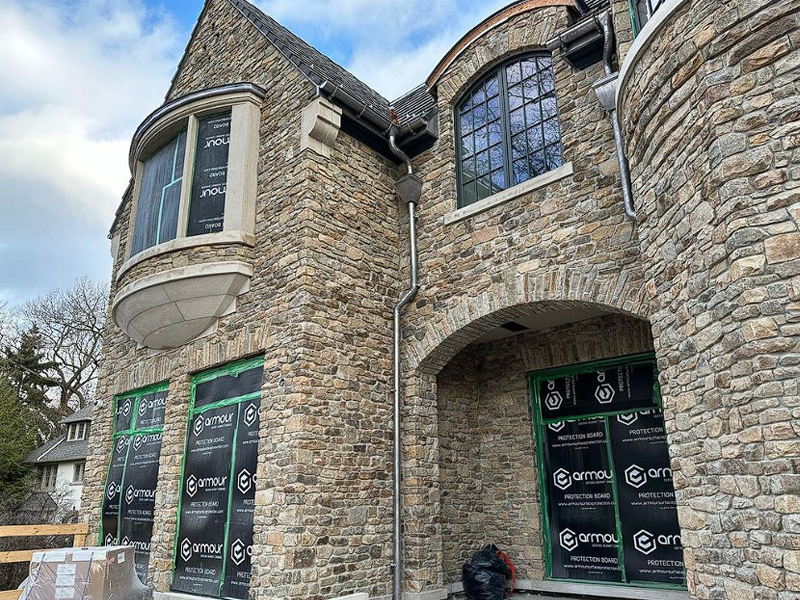
Greenhouse Garden
Toronto, ON
Algonquin Limestone
Muskoka, ON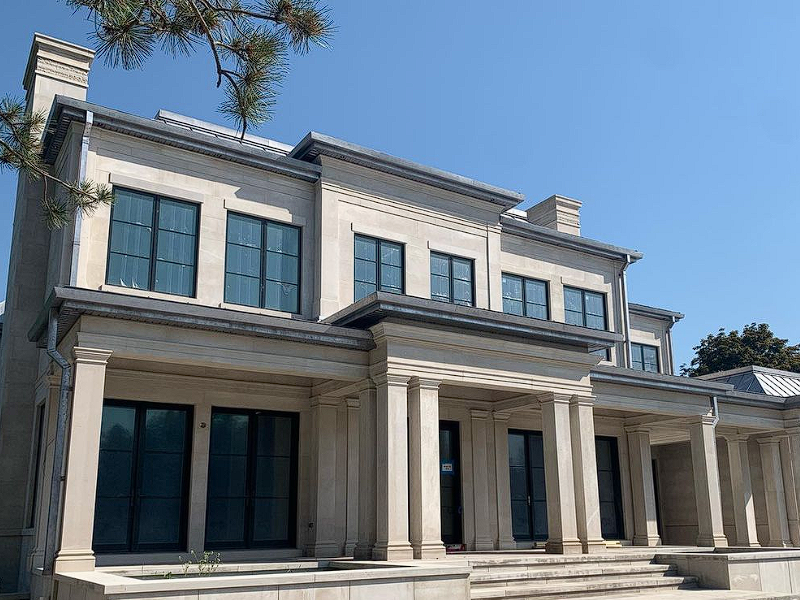
Indian Limestone and Polished Black Granite
Toronto, ON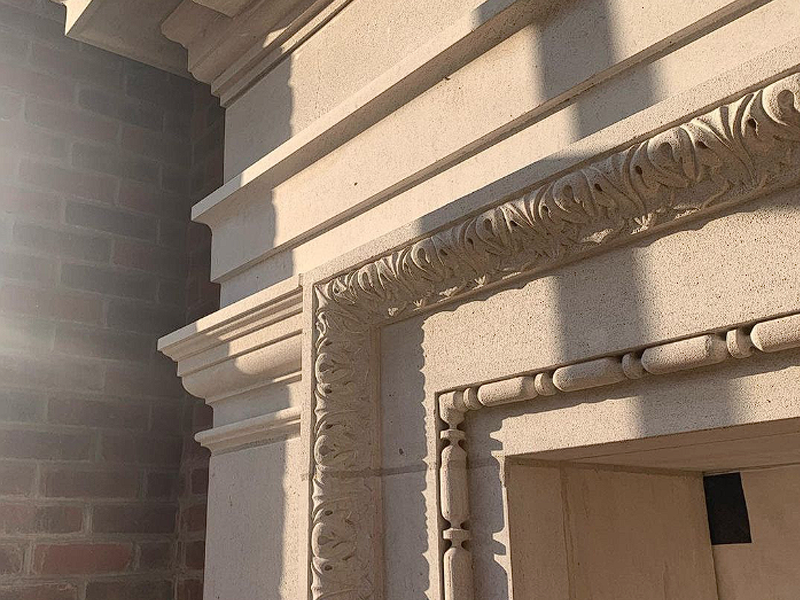
Smooth Limestone Cladding
Toronto, ON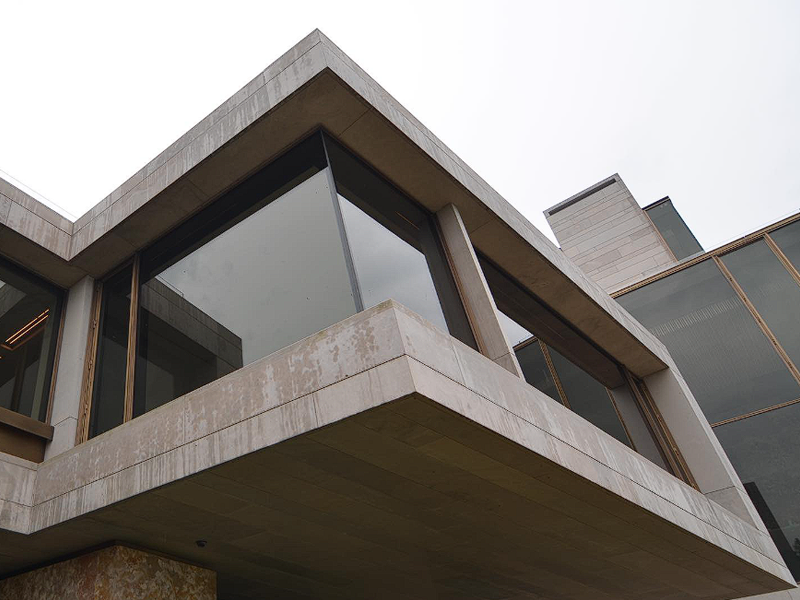
Bent Architecture
Toronto, ON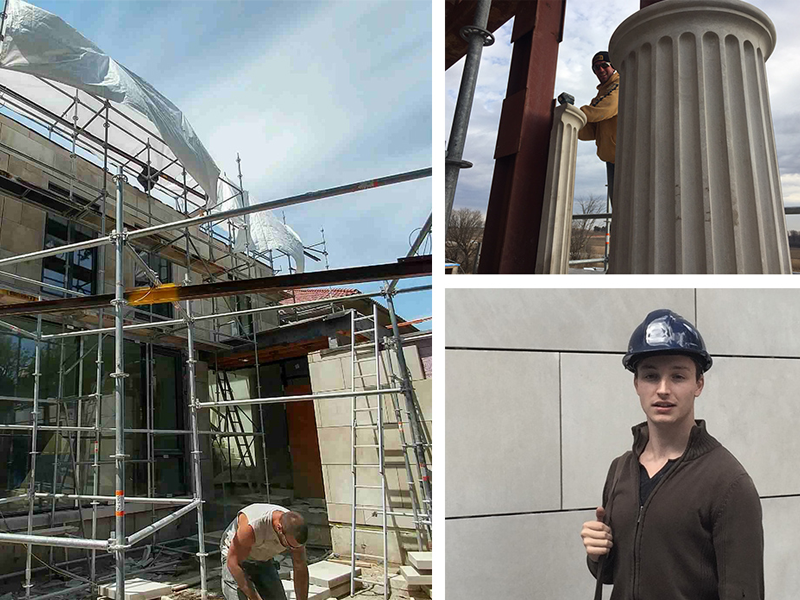
Lakeview Center
Toronto, ON
Would you like to Build your Dream Home with Us? Enquire Here
Laviolette Design provides cost estimates, stone design, and shop drawings for custom cut limestone building projects. Along with our industry partners we can also help with fabrication, delivery, installation and engineering.
We design original concepts for stonework and/or develop your existing plans. Our passion for great stone design combined with 28 years of experience deliver high quality results.
Stone design ensures your stone features are well proportioned, practical and suited to your taste. Stone shop drawings keep your project organized, on time and on budget.
Projects Completed
Happy Clients
Stones Placed
Cities Served

Shop drawings are a set of plans for the making and assembling of custom parts. In our case the parts are made of stone and the assembly is a wall.
The stone shop drawing process begins with a review of all of the available architectural drawings, specifications, sketches, photographs etc.
A preliminary set of shop drawings is prepared to first show details of all of the required shapes and features. These drawings are submitted to the customer for review and approval prior to production.
Site measurements are taken when the framing of the building is complete and the windows are installed. The shop drawings are then updated and all adjustments are made to ensure a good fit.
Mark numbers are added onto the shop drawings to identify each stone. The mark number is used by the fabricator to track production and by the mason to locate each piece. It is common for a 1000 square foot wall to have over 300 individual stones.
The production shop drawings are now ready for ticketing. Ticketing is a process where each stone is drafted into a part drawing showing all the required fabricating specifications. These tickets are used throughout production for scheduling, cutting, finishing, tagging and packaging.
As each load is shipped the accompanying packing slips will show the mark numbers, quantities and pallet numbers needed to keep track of inventory and to find packaged stones. An extra set of shop drawings can be highlighted as a method to confirm which parts have been delivered. Shop drawings are a guide for the masons and they provide a clear point of reference for the entire building team.
- 100% Assurance
- Hard Working
- Trustworthy
- Intelligent
- Always Curious
- Perfectionists
- Friendly & Helpful
- Accomodating Nature
- Responsive
Headquarters:
170 Maple Drive,
Allenford, ON N0H1A0
170 Maple Drive,
Allenford, ON N0H1A0
Phone: (1) 519 378.8499
Email: chuck@laviolettedesign.ca
Email: pete@laviolettedesign.ca
Email: chuck@laviolettedesign.ca
Email: pete@laviolettedesign.ca
You're in Good Hands.
STONE DESIGN | SHOP DRAWINGS | CONSULTING.- Positive Results within Deadlines
- 100% Reliability & Guarantee
- Dedicated Professional Team
- Unmatched After Project Completion Support